This is a paid partner contribution. Commercial relationships are disclosed so readers can distinguish sponsored content from editorial guides.
The first tour of a former restaurant can make the space feel close to opening. A hood is already in the kitchen. The dining room has restrooms, and there are connections where the previous operator kept its equipment. Those features give the next tenant useful things to investigate. The question for a Fort Worth operator is how much of the existing space will support the new menu, equipment and service model once the team checks it. That answer can affect the scope the tenant wants the landlord to deliver, the construction estimate and the date the business can plan around.
Harrison Construction works on restaurant tenant finish-outs, renovations and freestanding buildings. Owners can bring a preliminary menu, an equipment list and the landlord’s proposed delivery terms to a restaurant contractor in Fort Worth before the design is fixed. At this stage, the contractor can help turn the existing space into a list of items to keep, verify, replace or price separately. The owner and design team can then decide which questions need answers before committing to the lease or ordering equipment.
Take the menu and equipment list to the walkthrough
Walk the kitchen in the order the operation will use it. Start with receiving and storage, then follow ingredients through preparation, cooking, service and cleanup. Bring a basic sketch that shows where each task will happen and the equipment you expect to use. It can be a working drawing. Put a date on it and flag equipment still under consideration. Invite the person who will run the kitchen so the team hears about daily tasks that the floor plan alone cannot show.
Consider a former sandwich shop where the new operator wants to add a hot line and increase takeout service. The previous tenant’s prep layout may still work, while the new equipment and pickup traffic raise separate questions. The design team needs the proposed equipment list before it can assess the locations and services the hot line needs. The contractor can record what can be seen in the existing space, list what requires further access or records and identify where the current layout affects the likely sequence of work.
Keep the walkthrough organized by area. Photograph visible connections, equipment identification labels and the points where service or installation access may be limited. Ask the owner or landlord who has current drawings and service records. Note the areas the team could not access so later estimates clearly identify assumptions. A short field record gives the next reviewer a way to tell the difference between something seen on site and something that still needs confirmation.
Find out which existing systems can serve the new concept
Make a separate line in the working scope for the hood and exhaust, kitchen equipment connections, electrical service, plumbing and any shared building systems the restaurant depends on. For each item, ask three questions. What does the new equipment require? What information is available about the existing installation? Who can confirm whether it can be used as planned? A contractor can organize the walk and help route these questions to the appropriate design professional, trade or vendor. Use the answers to distinguish work that can be priced from items that are still assumptions.
The presence of equipment can be helpful even when its reuse is unresolved. A label, model number, previous service report or accessible drawing can give the reviewer a specific starting point. Ask the landlord which fixtures are included with the space and who can authorize an inspection. If a piece of equipment belongs to the former tenant, record that separately from the construction decision. The operating team can then decide whether to keep evaluating it or base the new plan on equipment the business controls.
Watch for the ways one change can affect several areas. Moving a cooking line can change which parts of the ceiling, wall or roof the team needs to inspect. Reusing an existing service route may make equipment placement more practical while giving the kitchen team a different layout to work with. Ask the builder and designer to describe the effect of each option in plain terms. The comparison should tell the owner what the restaurant gains, what work it adds and which question still has to be answered before the choice is made.
Put landlord work and tenant work in the same scope table
Bring the proposed delivery description and relevant lease exhibits into the scope discussion. For each item the landlord is expected to provide, record the location, expected condition, date and evidence the tenant will receive. For example, if an equipment connection is expected to be ready at handoff, ask what the landlord means by ready and who can demonstrate it. For items the tenant will provide, record who will design, purchase, install and verify the work.
Separate the building handoff from the date the contractor can begin the planned sequence. A landlord may expect to deliver keys on a particular date while a separate item is still awaiting confirmation. Ask the builder which work depends on that item and what can proceed before it is resolved. Document the decision in the same place as the pricing assumptions. Then, when the landlord or design team supplies new information, the owner can see both the scope and the schedule that need to be updated.
Give the landlord, designer and contractor the same annotated plan. An email describing a repair in the kitchen can be interpreted differently if the drawing has several similar locations. Mark the location and give it a reference number in the scope table. Ask the parties to keep the drawing version attached to their response. If the lease language needs to reflect a responsibility or deadline, give the business’s lease adviser the current description and the records behind it.
Ask about the approval path before setting an opening date
The City of Fort Worth’s Consumer Health plan review page describes when food establishment plans must be submitted, including extensive remodels, conversions and changes in ownership. For a specific site, ask the city and the design team which reviews apply to the proposed work, what materials they need and how the submission affects the sequence. Identify which equipment details and drawings must be confirmed before that team can prepare the applicable package.
Build the opening calendar from dependencies the team can name. Landlord delivery, design decisions, municipal review, equipment orders, field work and inspections each have an owner. Ask the people responsible for those steps what needs to happen before their part can begin. Some activities may be able to overlap. Others require a completed drawing, confirmed access or a particular approval before the next step can be scheduled. Keep tentative milestones labeled so the operating team can plan staffing and training around the dates that have actually been confirmed.
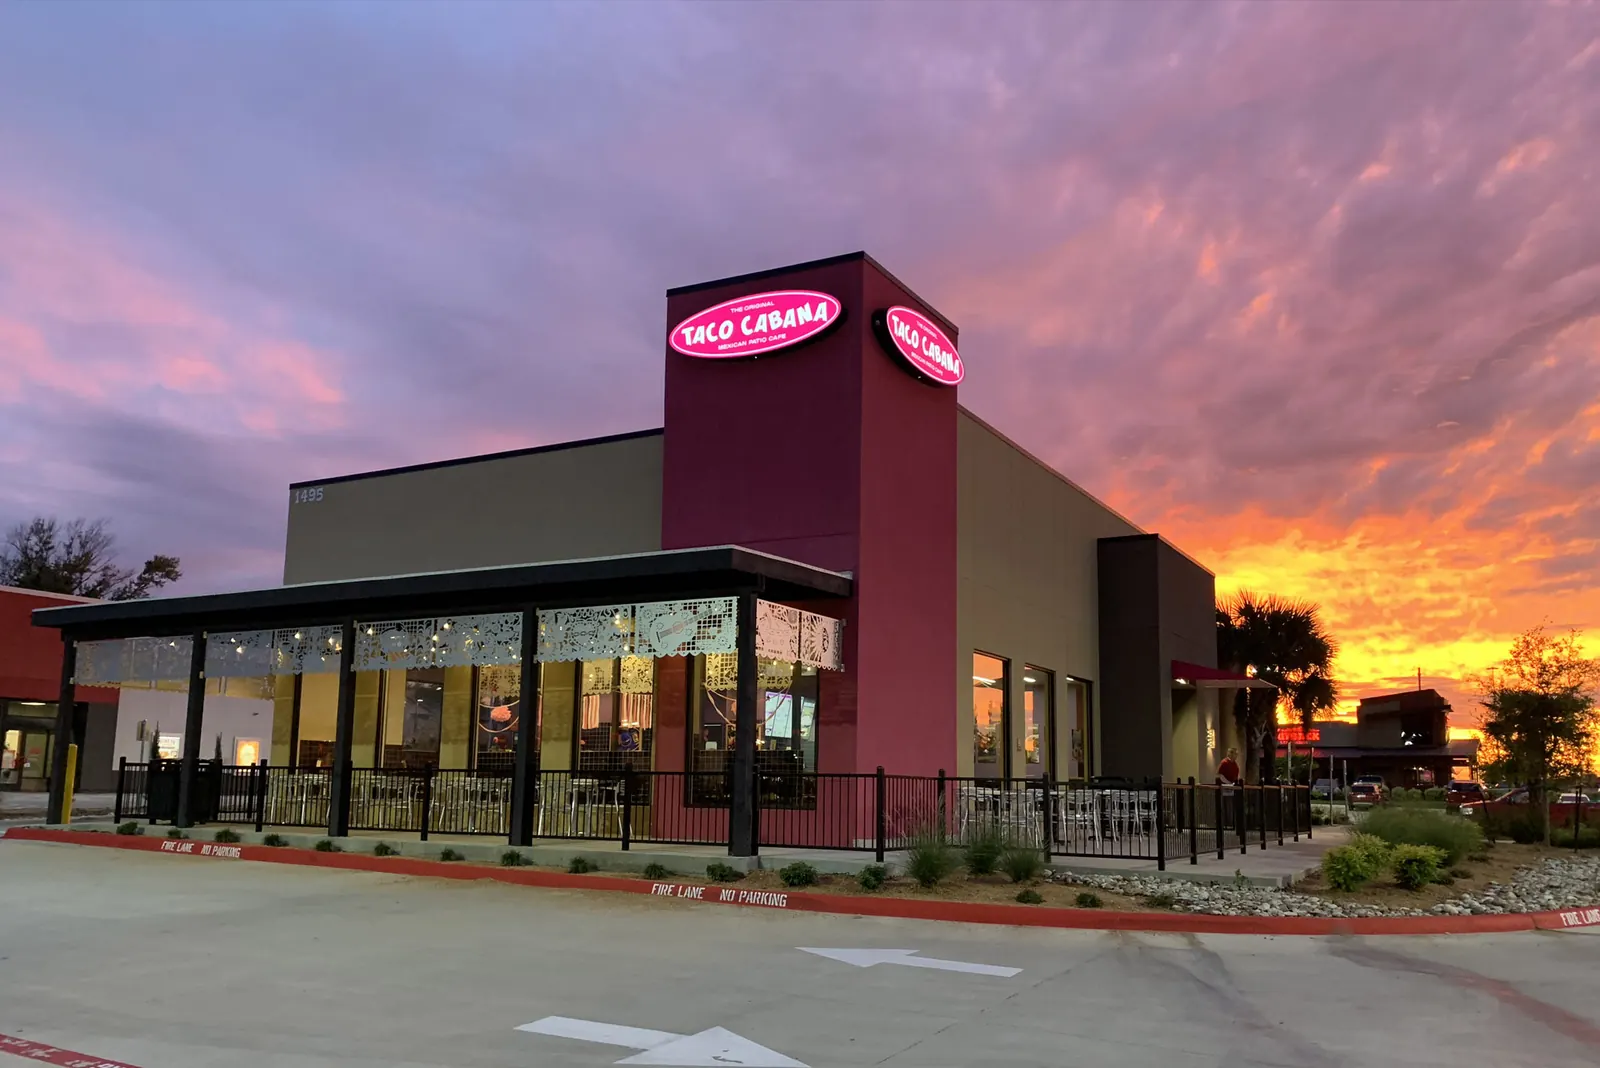
Harrison’s project gallery shows one reason to discuss sequence early. It documents the company’s remodel of an operating Taco Cabana in Hurst, including the dining room, exterior and patio visible in the gallery. A former restaurant leased by a new operator is a different starting point. The planning question carries over. Which areas need to be available first, and which work has to be separated from deliveries, training or the people using the space? Answer that question with the owner and builder before deciding how to stage the project.
Compare estimates on the same information
Ask each contractor to price the same dated layout and equipment assumptions. Have each proposal identify the scope included in the price, the items carried as allowances, what is excluded and what the owner is expected to purchase. Include a proposed work sequence or ask the contractor to explain which parts of the schedule depend on outside information. This gives the owner a way to compare the work behind the numbers. Two estimates with different assumptions about kitchen equipment or landlord scope can describe different projects even if the floor plan looks identical.
When a difference appears, ask what evidence would resolve it. A design detail, a vendor drawing, a landlord statement or a second site inspection may let the team replace an allowance with defined work. Record the information against the relevant scope line and send the same update to the people pricing it. Keep the earlier estimate so the owner can trace why the number changed. That record is useful later if equipment, finishes or field conditions change again.
Also ask what the proposal includes after installation. Identify who receives deliveries, coordinates vendor setup, leads the walkthrough and hands over the operating documents. These responsibilities can affect the restaurant even after the visible construction is finished. Ask the builder how the punch list and remaining work will be tracked. Include whoever will manage the kitchen and dining room once the store opens so their questions are included before turnover.
Leave the site review with decisions you can act on
At the end of the first review, collect the drawing, equipment list, landlord scope and open questions in a single folder. Highlight the decisions that could change whether the space works for the business. Assign a person to confirm each one and record the next date that matters. If the hot line determines whether the menu can operate in the space, prioritize the equipment and system questions that affect it. If deliveries are the biggest concern, have the team confirm how equipment and supplies can reach the kitchen before setting a construction sequence.
For a first meeting with Harrison Construction, bring the current menu, site information, draft equipment list and what you have in writing from the landlord. Explain which features the restaurant needs on day one and where the team has room to adjust. Ask which conditions can be verified before the lease decision and which will remain assumptions until the design is further along. That discussion can give the owner a clearer basis for choosing the space, defining the work and setting an opening plan that reflects the actual project.
Cover photo from Harrison Construction’s Taco Cabana project gallery. The location shown is in Hurst, Texas.